Tuesday, 2 October 2012

Project 3 -- Part 2 From Conceptual to Schematic Master Plan

2xA2 Posters


The idea of dividing the buildings into two groups and place them on the different position which base on the function of the spaces:
  • Regular position ( Rehearsal Spaces, Staff Rooms and Workshops) ---> more private and has less access from the public
  • Irregular position (Main Theatre, Small Theatre, Outdoor Theatre, Reception and Restaurants)---> More open to public


First thought of the building postion:
  • Main Theatre --> Town Hall ( Centre Point)
  • Small Theatre --> Old government House (Heritage Building)
  • Outside Theatre --> North Parramatta ( Suburban Area)
  • Reception and Restaurant --> Parramatta Train Station (Transportation)


Floor Plan
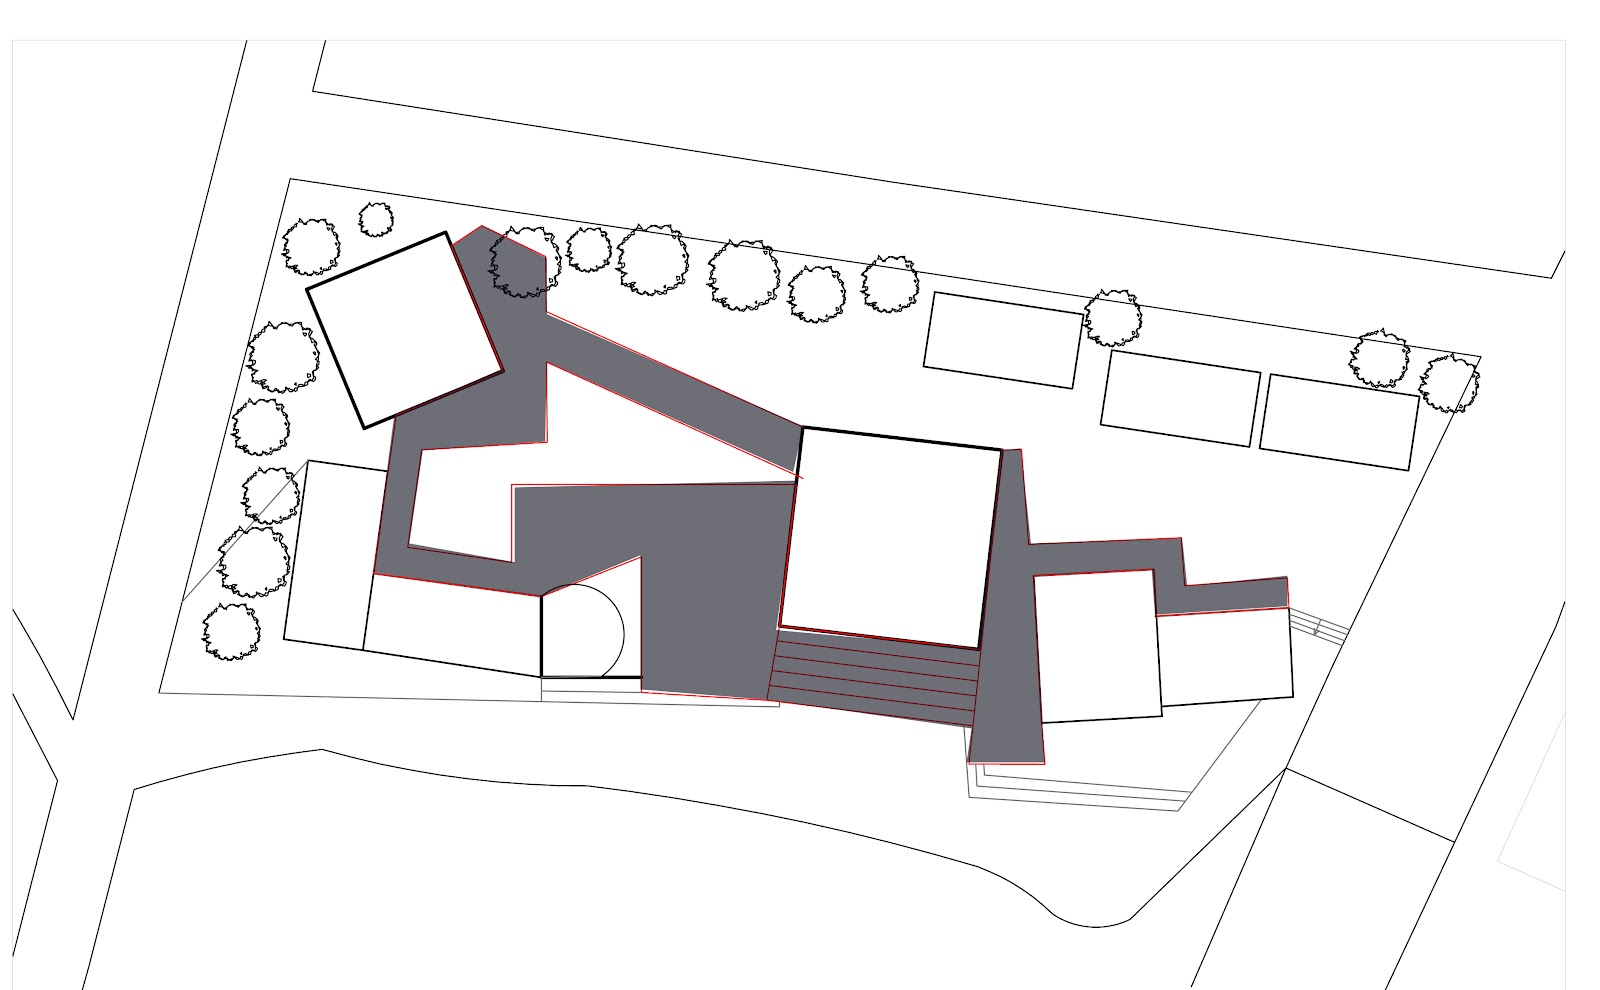
Circulation Diagram: Black Arrows show the main Circulation of the site. A person could go for the performance straight way after he/she enters the main entrance or he/she could walk down to the lowest level of the site or take a rest on the cafe area.


There are 3 levels on the site, where the Small Theatre sits on the highest level, the Outside Theatre sits on the middle level and the Main Theatre sits on the lowest level on the site. As the Main Theatre is the most important space on the site, I have decided to give it a direct interaction with the river on the main entrance of the theatre.

Roof Plan : The different width cover on the walkway highlights  the significant buildings on the site. For example where the ribbon starts at the reception area, it is more regular and then when people walk along the stairs towards the lower level to the restaurant, the cover gets wider and irregular, thus gives people a sense of pause on the site.


Models

Views of the site

Views from Marsden Street

Views from Main entrance

Views from riverbank to the Outside Theatre

Views of Small Theatre and Staff Room

Views of the corridor which connects the Main Theatre and Small Theatre


Thursday, 13 September 2012

Project 3 -- Part 1 Conceptual Design and draft model

Conceptual Design,
  • By looking at project 1, our site is located next to the Parramatta River and Prince Albert Park where it is a "Transition Point" along  South Parramatta (high density) and North Parramatt (low density)


Thursday, 23 August 2012

Poster


Auditorium Parco Della Musica is a large multi- functional public music Centre in Rome, The three large cocert hall are Goffredo Petrassi, 700 seat; Giuseppe Sinololi, 1200 seats; Sala Santa Cecilia, 2800 seats. The music centre looks like three floating object from the bird eye view and it is the most identifiable building in Rome.

Concertina Book


                      plan drawing


site plan and site elevation

The building itself is a repetition of the riverside, which shapes in a semi-circle. It is around 40,000 square metres with open space in the city surrounded by very high density urban context as we can see in the site elevation. Parco Della Musica stands out with its large scale of building pattern compare to the crowed street in Rome.


        Symmetry,          Repetition of building pattern

The building is shaped in a symmetrical logic, and it also contains the concept of repetition. As we can see those three music theatres repeats the oval shape in different scales.


Repetition of building pattern,   Building ‘Pie'

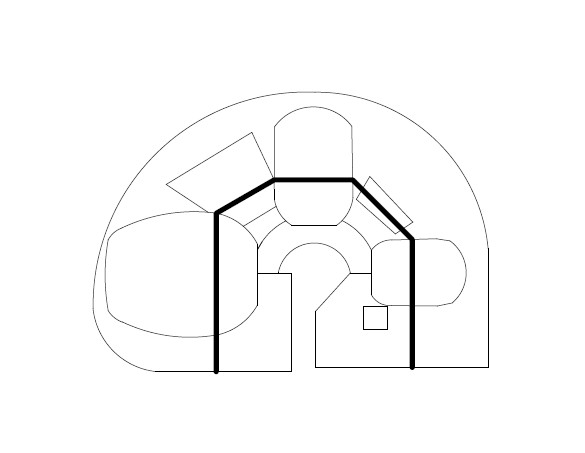
The courtyard highlights in darker lines which also is a repetition of geometry. It gives us a sense of music melody, where the rhythm is repeating in the song.

The pie diagram shows that the building is divided into different spaces due to its function.The site it connected by the open music theatre in the centre. The grey area shows the music theatre which contain large space, and the white area is the courtyard and open space.

Section line in plan

The long section cuts through the whole building which gives us a clear image of different volumes in the site. The curves in the section diagram highlights a rhythm of different tones changing from high to low. The architect was trying to combine the architecture and music into one piece. 


 Site Section

The architect also put this concept of changing music rhythm into plan and section. The plan and section contains the concept of different volumes in the building. 


    Circulation,        Curve line in plan

The architect uses different architectural perspectives like site plan, plan, sections and elevations showing the concept of repetition and changing volumes in music.


Curve line in section, Building materials

The modern look building is built in brick on the open space, which was trying to inherit the red colour on the site and also respects the ancients building in Rome. 


Volumetric Model, Building pattern in Rome

From the Volumetric model we could see the open centre space sits on the lower side of the building surrounded by 3 tall Theatres. This is also the logic of repeating classical Rome architecture, such as the Colosseum.


   Section

The black dot shows the human figure in the section drawings.